PROJECT
Sora Residence
Uluwatu, Bali
Hospitality
CONCEPT
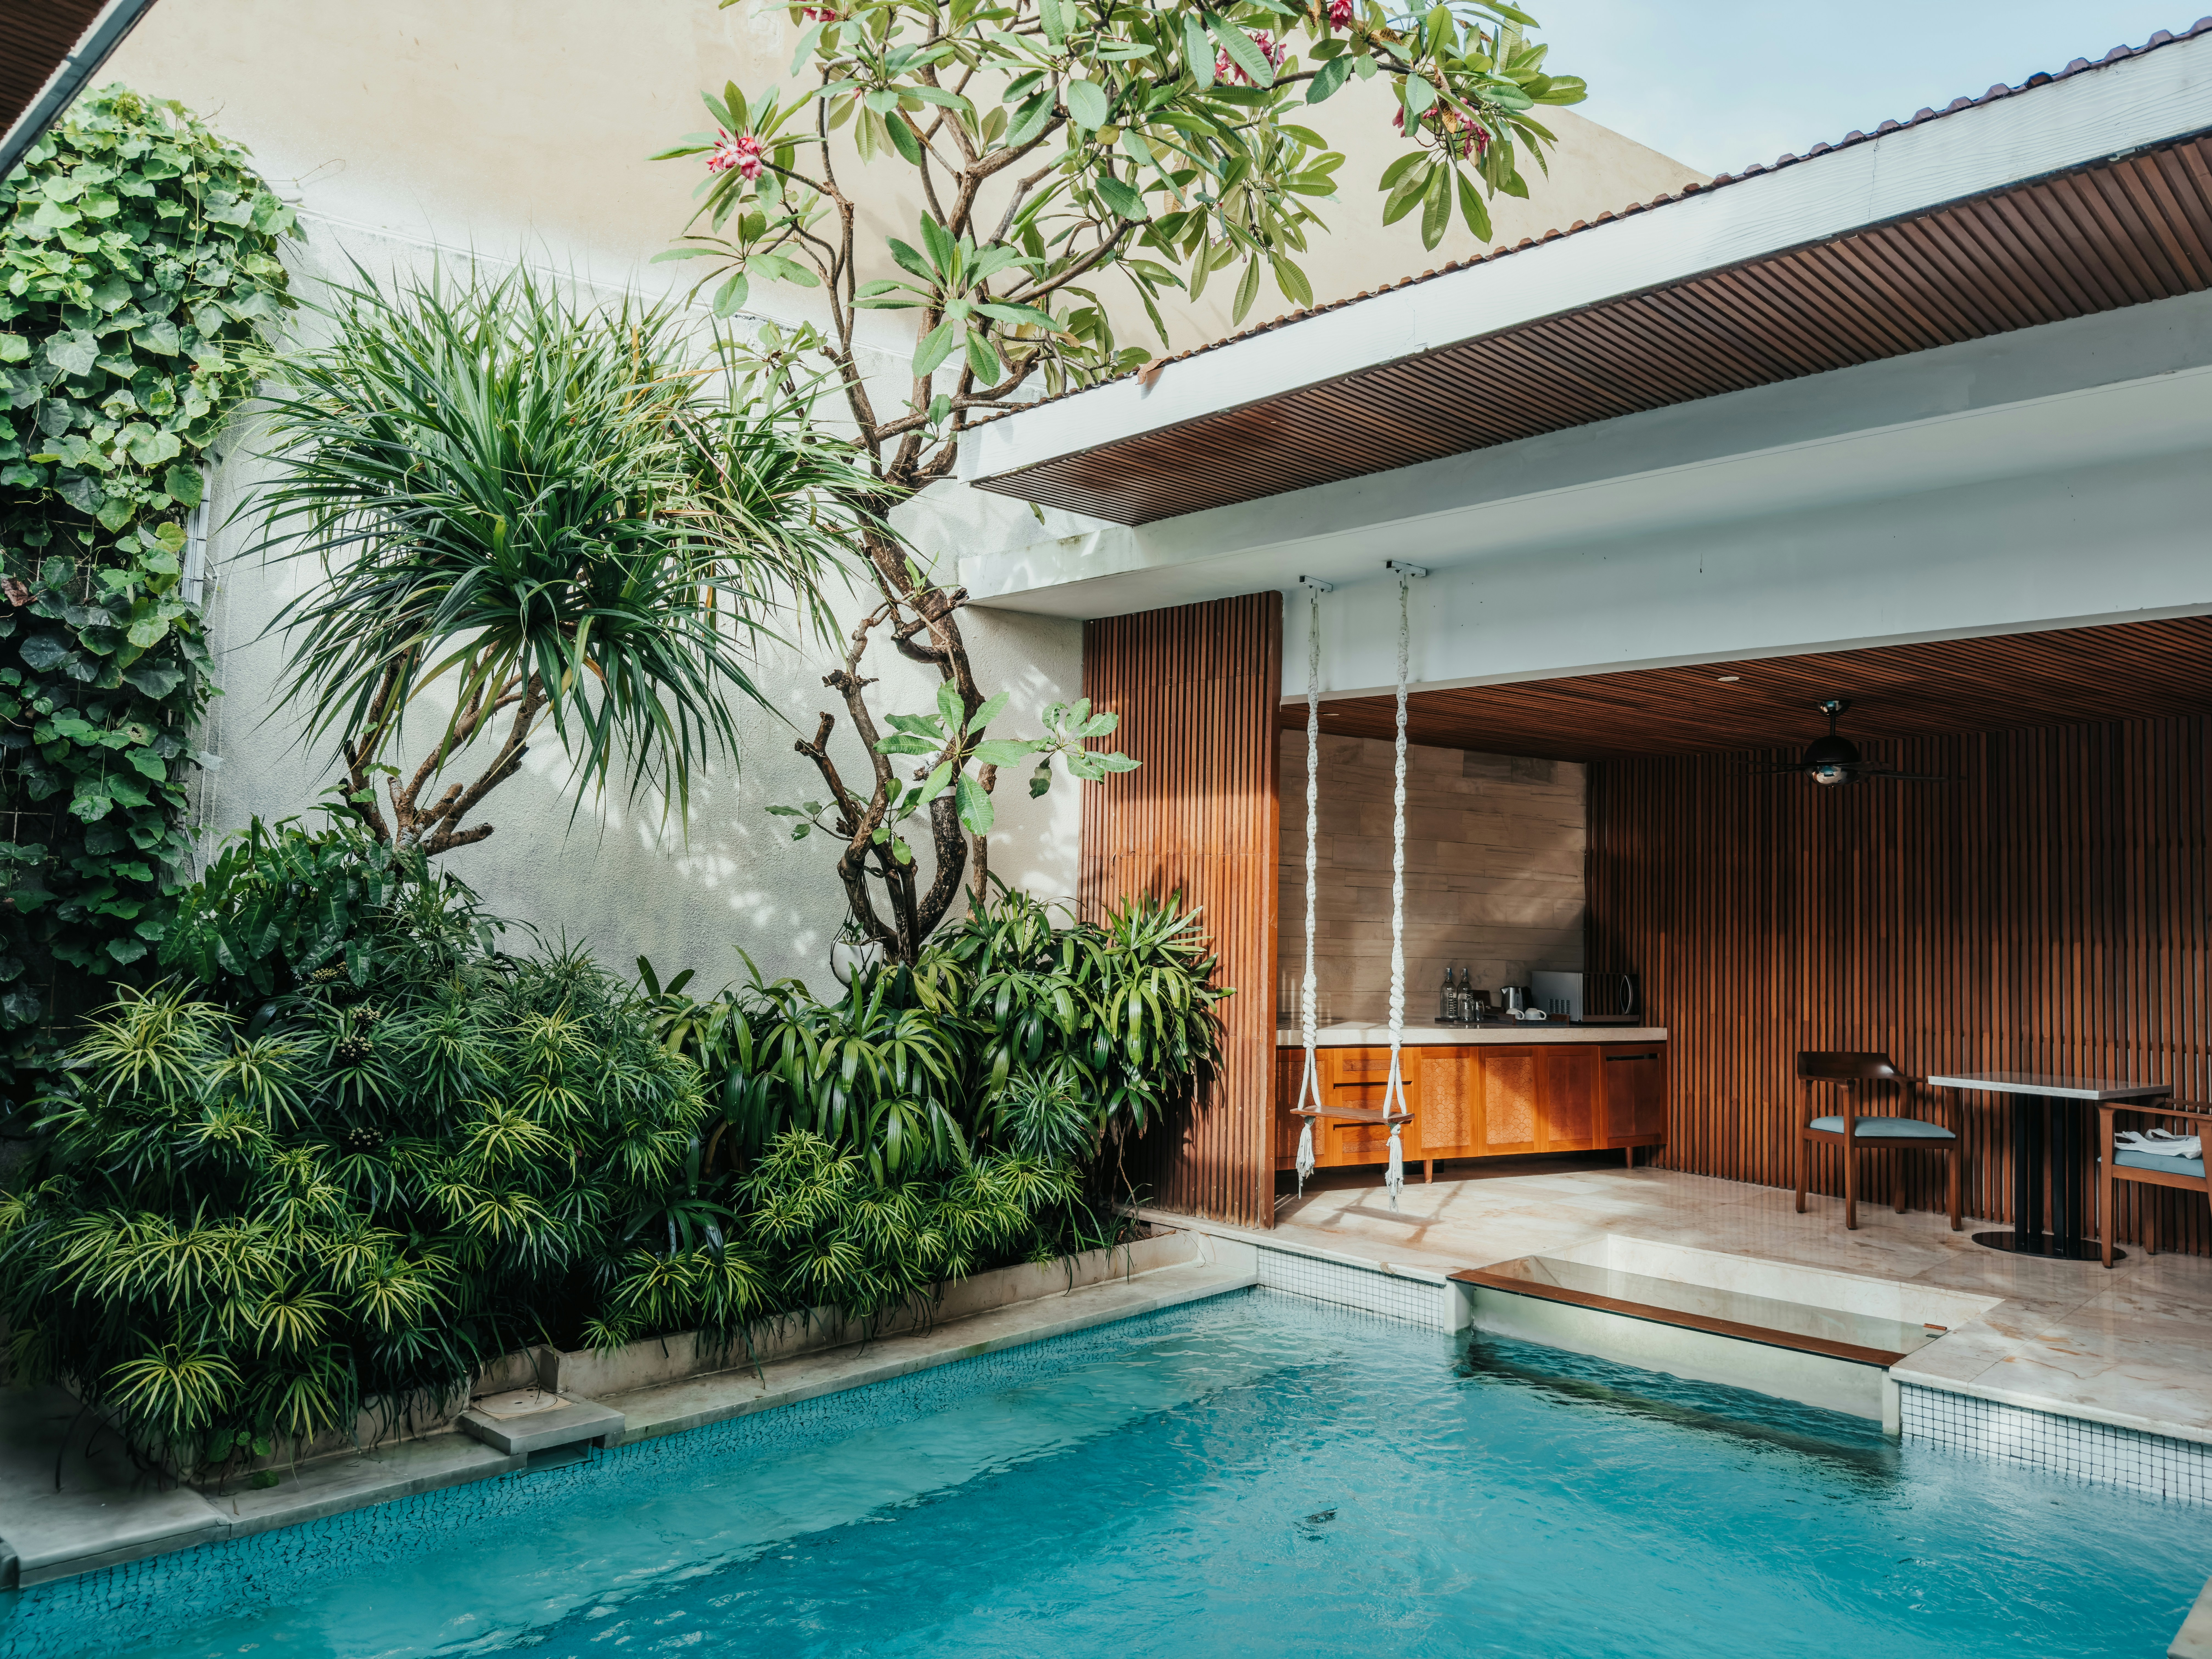
A serene pool residence shaped by shaded terraces, warm stone, and tropical planting.
Sora Residence is organized around shaded terraces, water and tropical planting. Warm stone surfaces ground the architecture while generous openings extend daily life outdoors.
LOCATION
Uluwatu, Bali
YEAR
2026
TYPE
Hospitality
SCOPE
Architecture, Interior Design

APPROACH
Living Between Shelter and Landscape
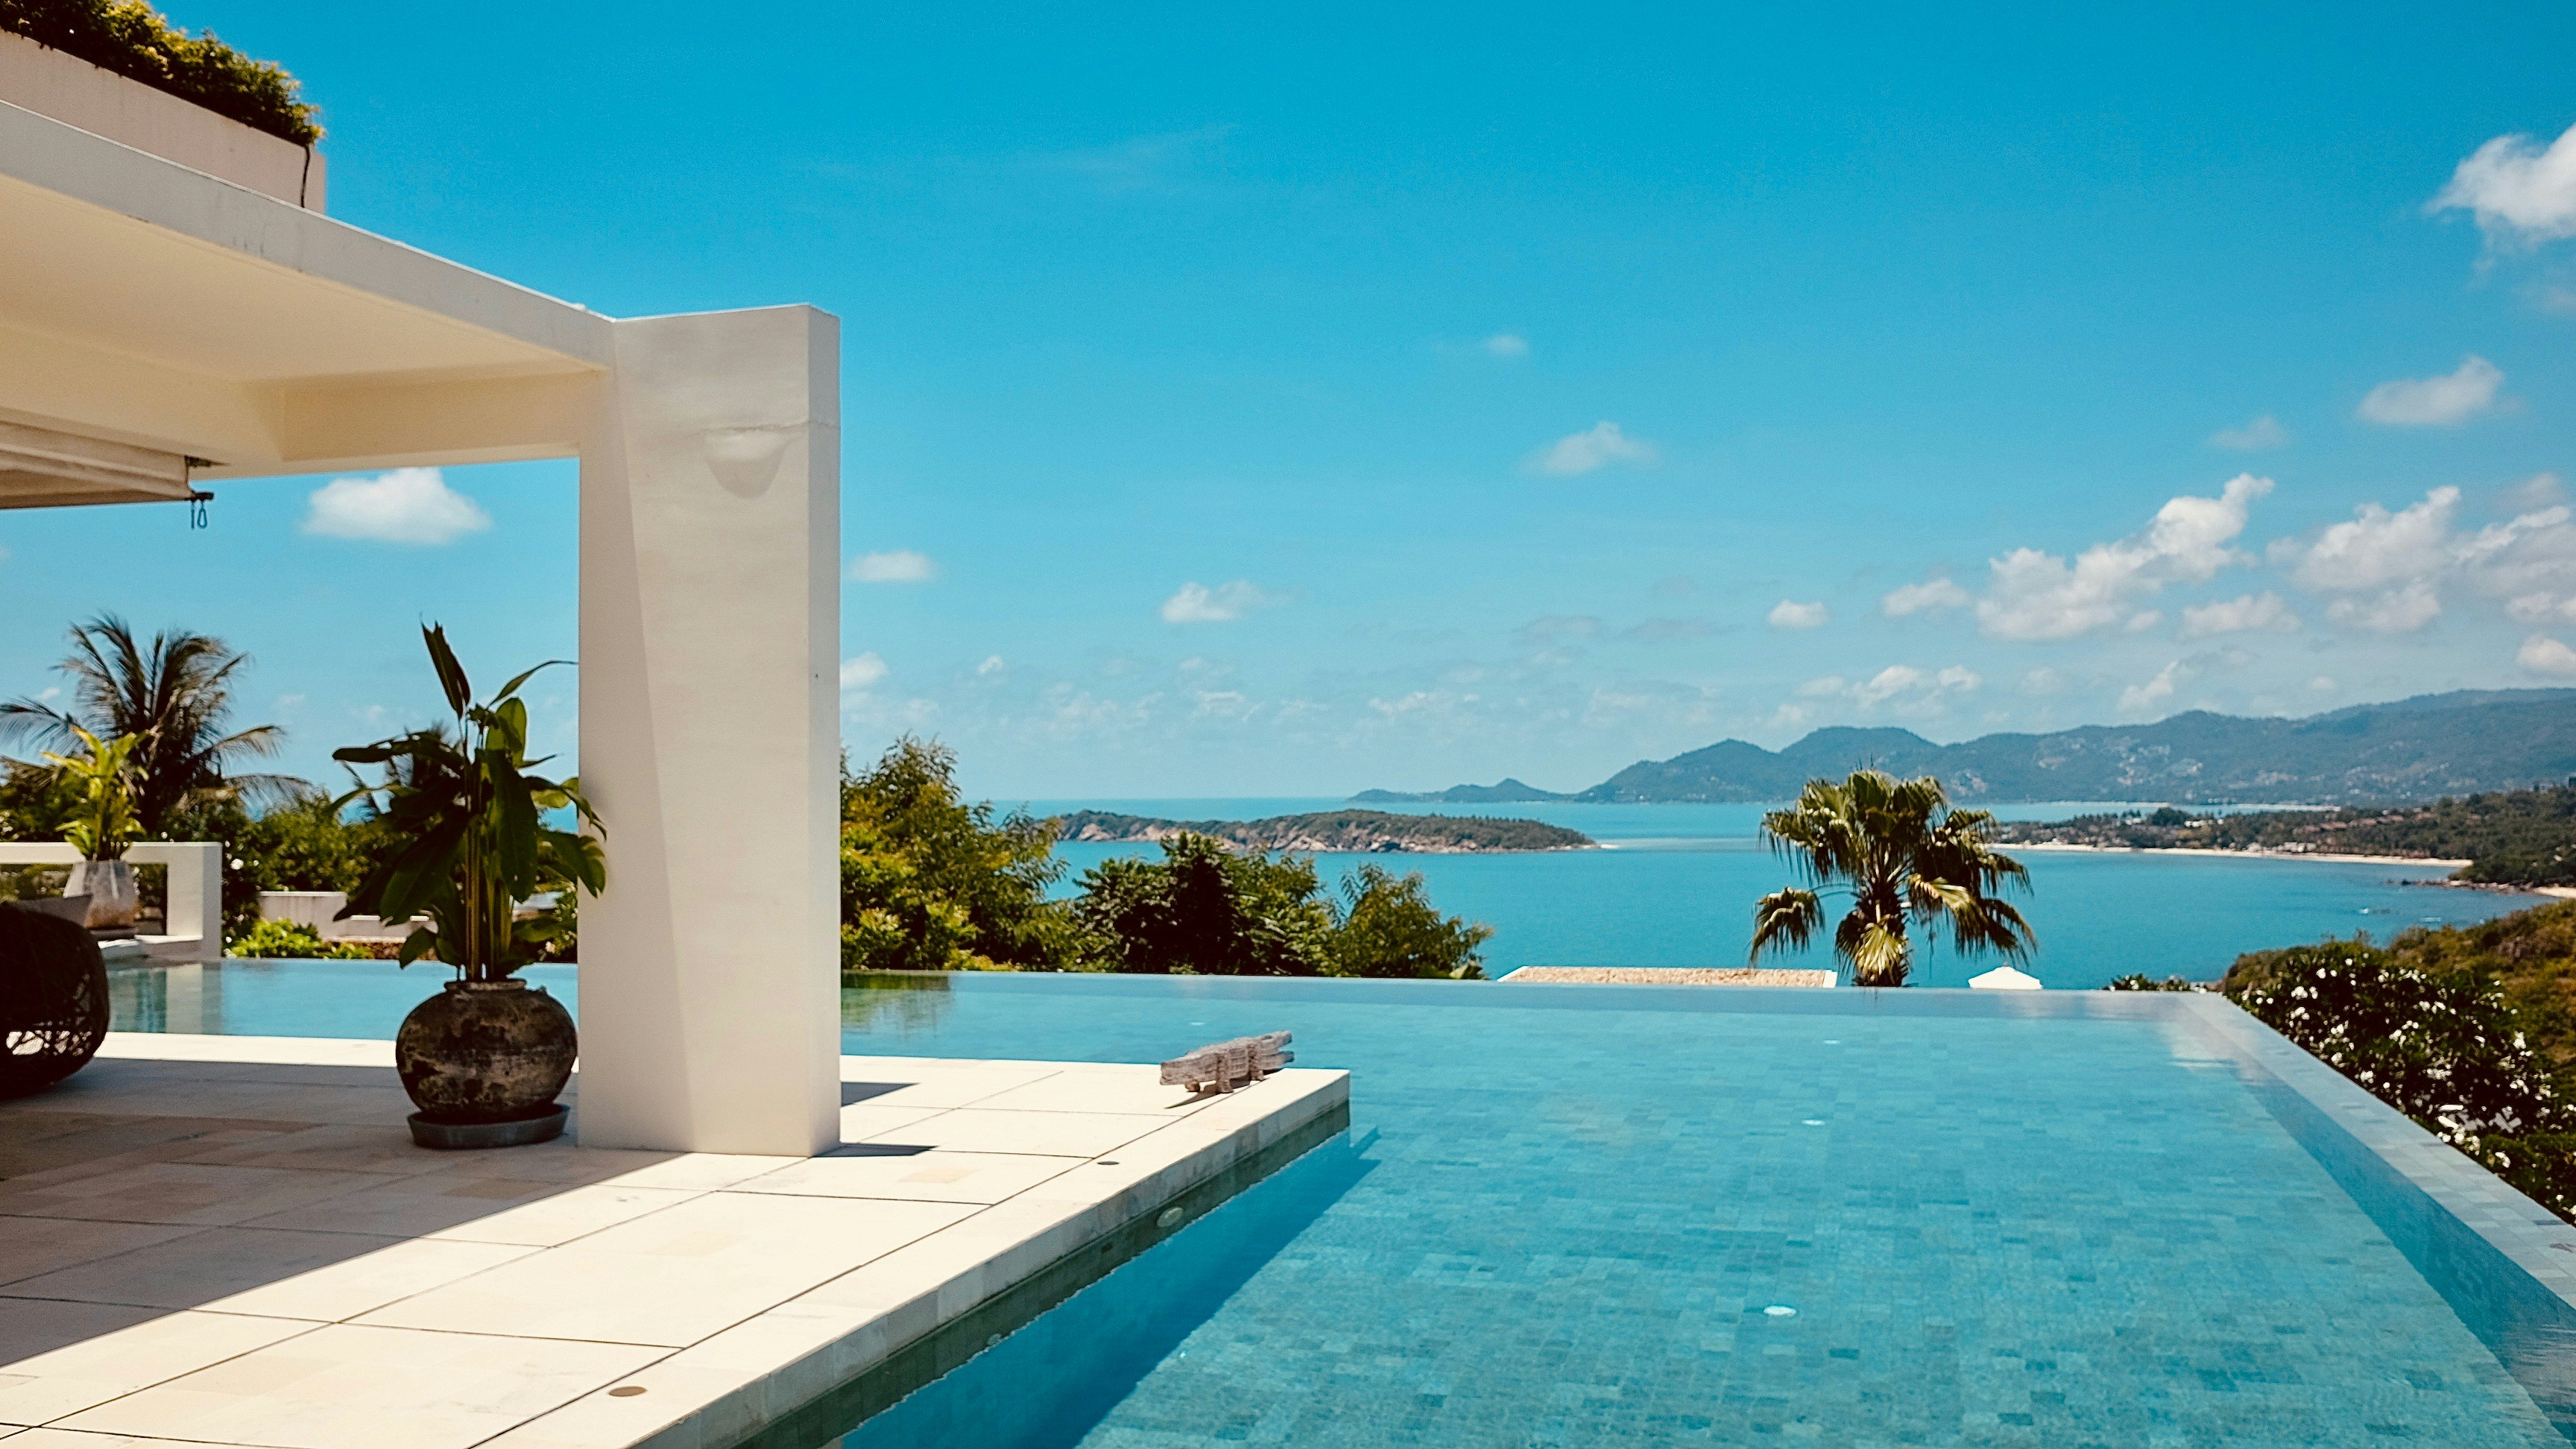
The project uses deep overhangs and planted courtyards to create comfortable transitions between inside and outside. A restrained material palette keeps the spaces calm while framed views provide constant movement.
MATERIALS
Warm stone, teak, textured plaster, tropical planting
The landscape is not outside the home. It is part of every room.